

Madhupuri Suvas
Welcome to Madhupuri Suvas
Come home to a world of refined design, premium finishes, and unmatched comfort.
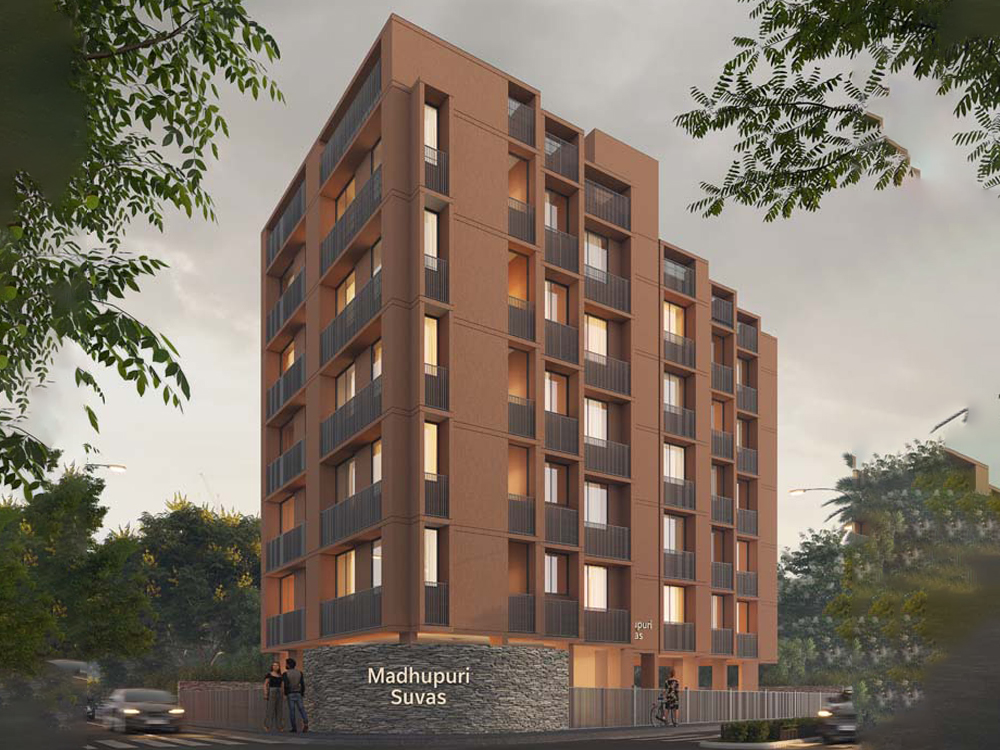
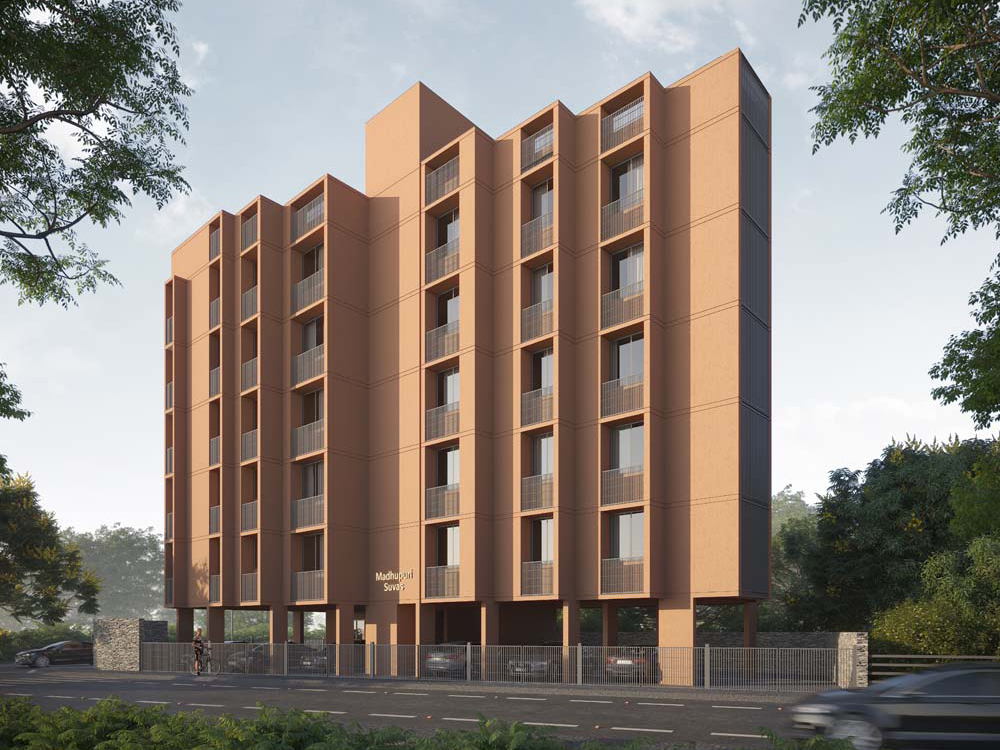
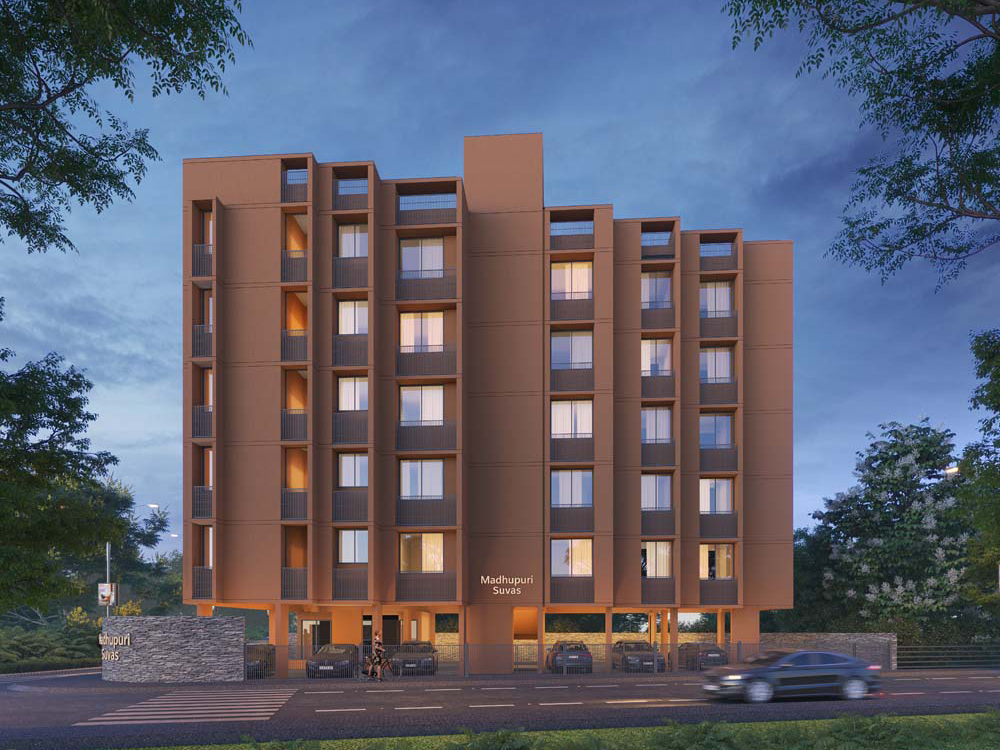
Madhupuri Suvas is an exquisite residential development by G.B. Builders, thoughtfully crafted for those who value privacy, comfort, and convenience. Nestled in the heart of Bhattha, Ahmedabad, this project seamlessly blends contemporary architecture with the warmth of a close-knit community living experience.
Every element of Madhupuri Suvas reflects a legacy of trust and quality established since 1978. Whether it's the robustly engineered earthquake-resistant structure, the high-quality branded fittings, or the thoughtfully planned common areas, this project provides a balanced and exceptional environment for everyday living.
From its NANO technology vitrified tile flooring and decorative teakwood main doors to the 24-hour water supply, rain water harvesting, and CCTV-monitored parking — every detail at Madhupuri Suvas is designed to elevate your lifestyle.
RERA NO : PR/GJ/AHMEDABAD/AHMEDABAD CITY/Ahmedabad Municipal Corporation/RAA16117/181125/310327
Project Highlights
Earthquake Resistant
RCC framed structure designed to withstand seismic activity, ensuring complete structural safety for your family.
Sufficient Parking
Free and sufficient parking spaces exclusively designated for all members in the ground floor parking area.
CCTV Surveillance
Round-the-clock CCTV monitoring across the parking area for enhanced security and peace of mind.
Water Sustainability
Equipped with 24-hour water supply and a percolating well dedicated for Rain Water Harvesting.
Elegant Common Areas
Attractive and well-designed entrance foyer, complete with comfortable seating arrangements in common areas.
Branded Elevator
One fully-equipped, modern elevator installed by well-recognised brands like TRIO-OTIS or OMEGA.
Amenities & Features
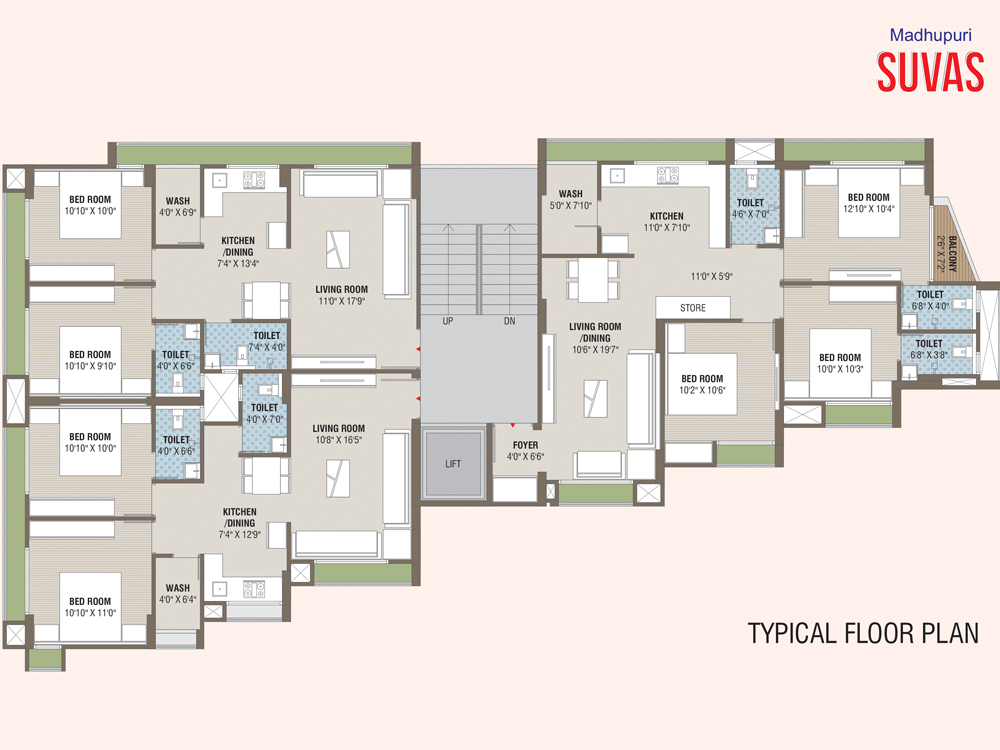
Unit Configurations
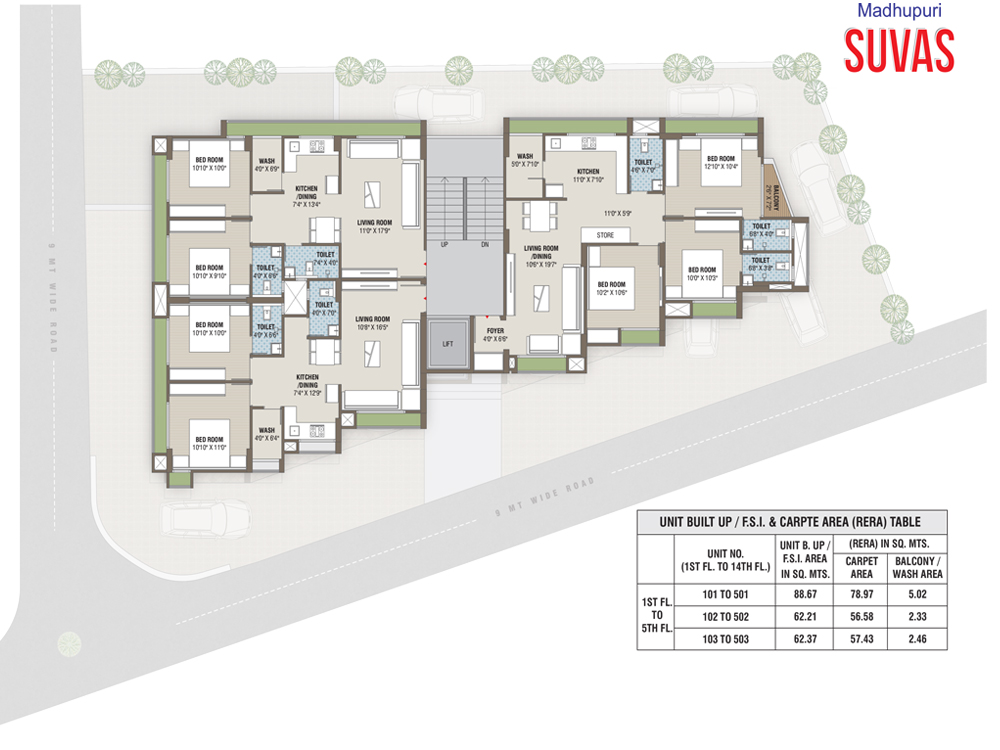
Intelligently designed layouts balancing modern comfort, generous space, and lifestyle functionality.
Technical Specifications
Flooring
NANO technology Vitrified tiles flooring throughout the apartments for a clean, premium, and durable look.
Wall Finishes
Internal single coat mala plaster with Wall Putty. External double coat plaster with Apex Ultima Paint.
Kitchen
Black Granite platform in the kitchen with SS sink and premium quality glazed tiles dado up to lintel level.
Doors & Windows
Decorative Teakwood main door. Flush doors and fully glazed aluminum section sliding windows with marble frames.
Bathrooms
Premium quality glazed tiles up to full height. CP fittings from Jaquar or Asian. Sanitary ware from CERA, Simpolo or Hindware.
Electrification & Terrace
Concealed copper wiring with branded modular switches. China Mosaic with Waterproofing Treatment on the terrace.
Photo Gallery
Location
Want to Know More About Madhupuri Suvas?
Download our detailed project brochure or get in touch with our sales team for a site visit.