

Evoq
Welcome to Evoq
An Address for Modern Living.
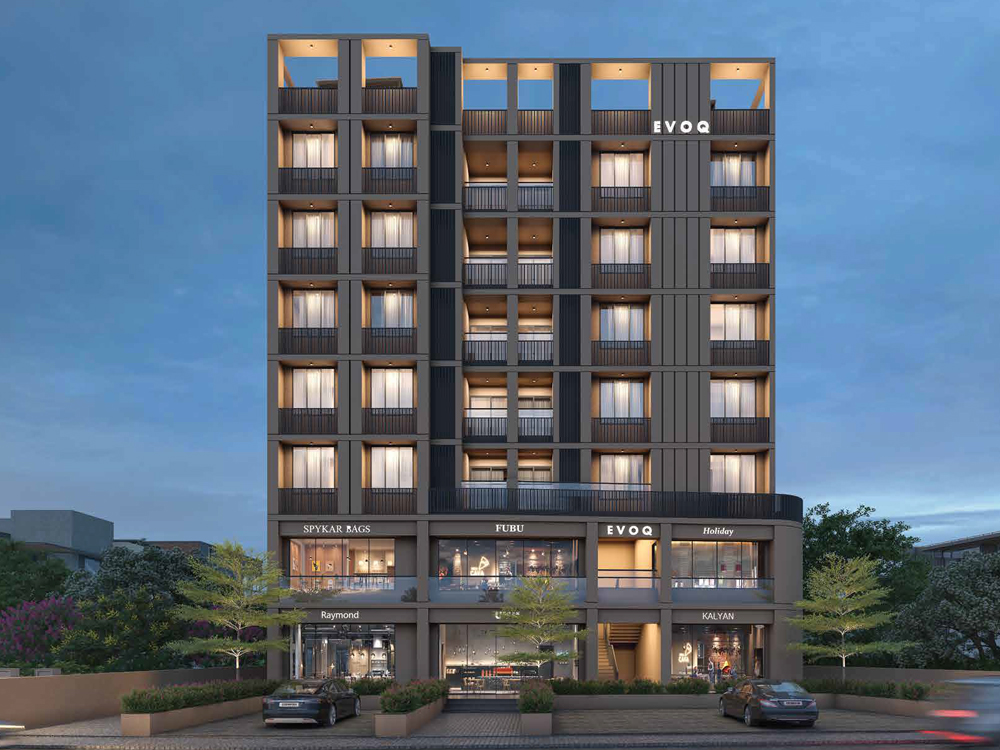
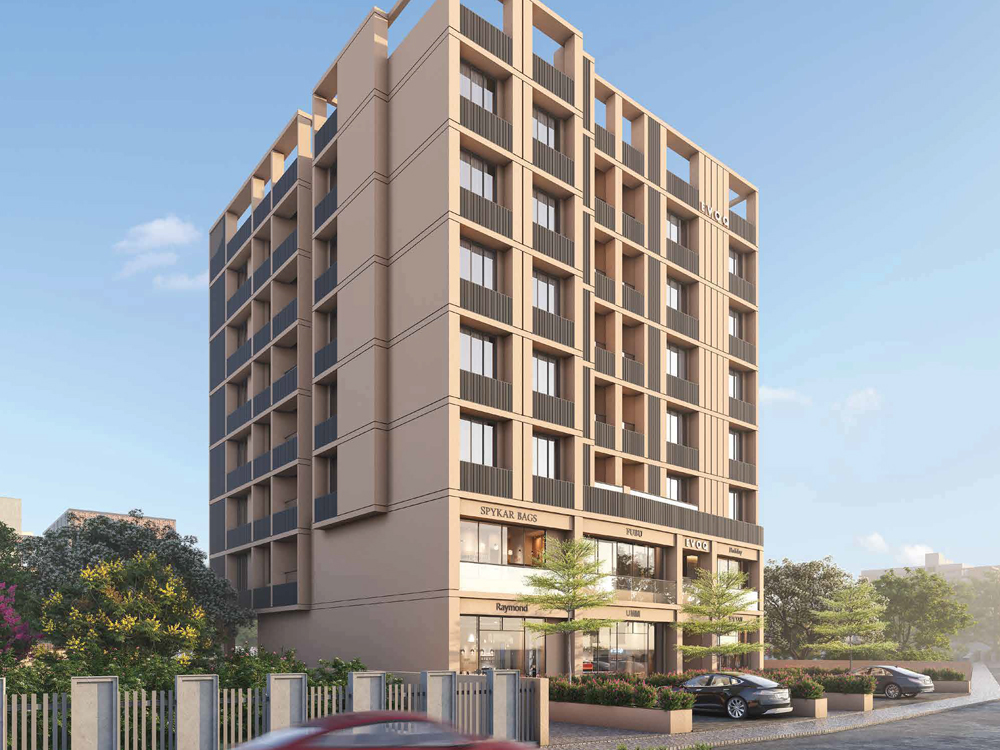
Evoq is a thoughtfully planned residential and commercial development by Sheetal Varsha & GB Builders, crafted for today's discerning urban dweller. Located opposite Saviour Hospital, besides Indian Oil Petrol Pump, near Stadium Circle, Navrangpura, Ahmedabad — one of the city's most vibrant and well-connected neighbourhoods — Evoq puts you at the very heart of modern city life.
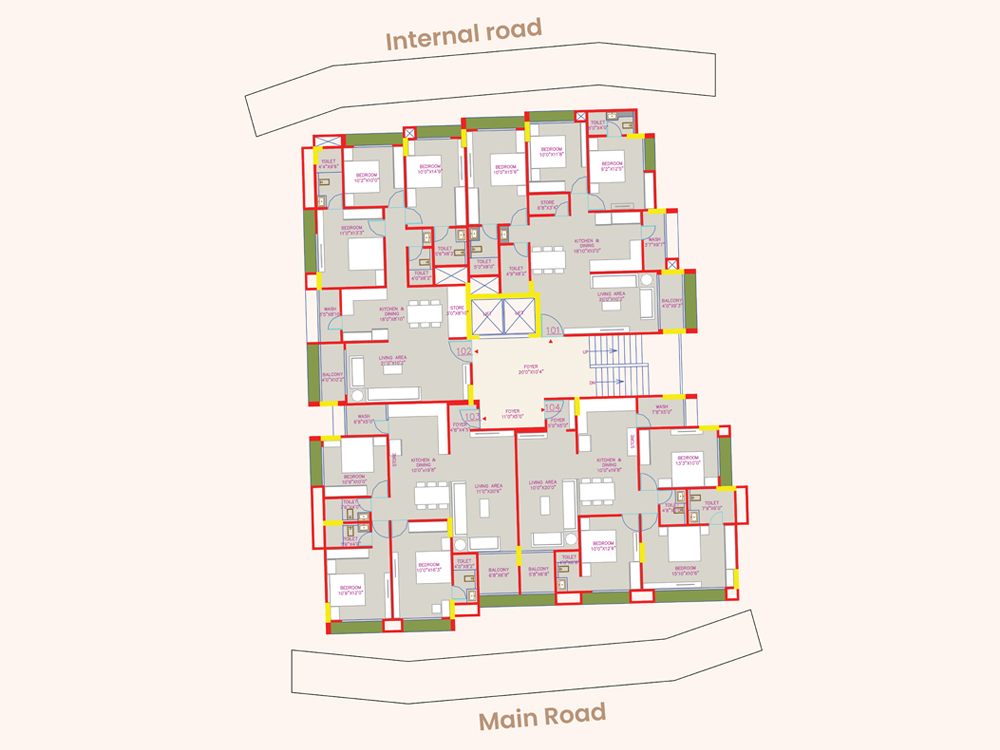
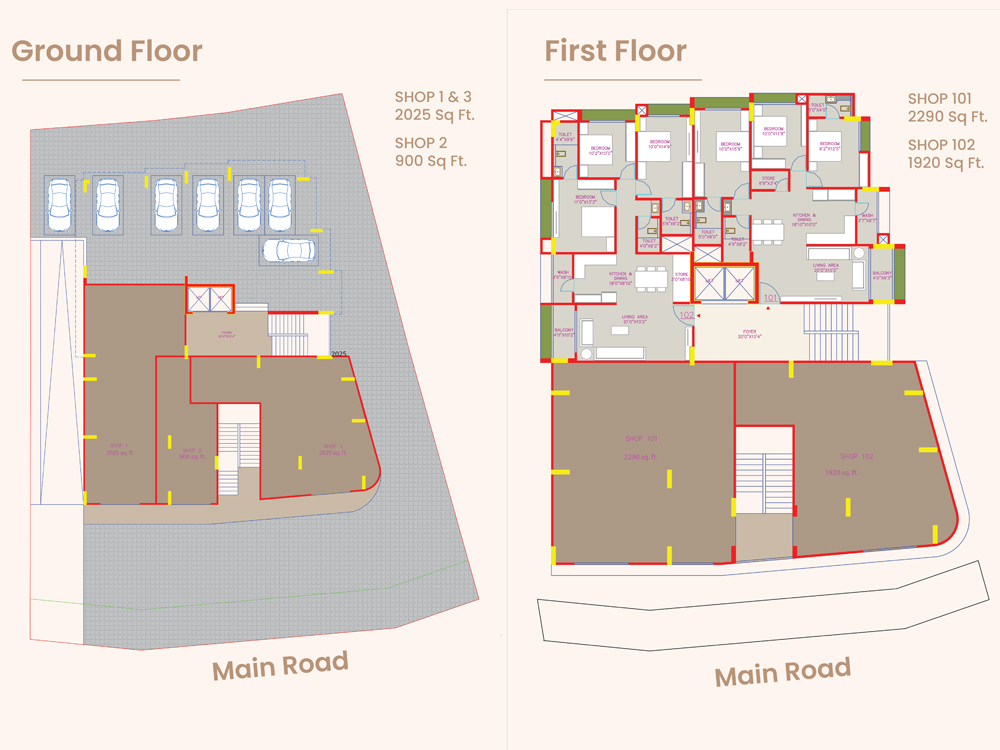
Designed for today's way of living, Evoq features smartly designed 3 BHK apartments that adapt beautifully to modern needs. Each residence is a harmonious blend of comfort, functionality, and long-term value — offering a balanced environment for everyday living. The ground and first floors house well-designed commercial spaces, making Evoq a truly mixed-use landmark.
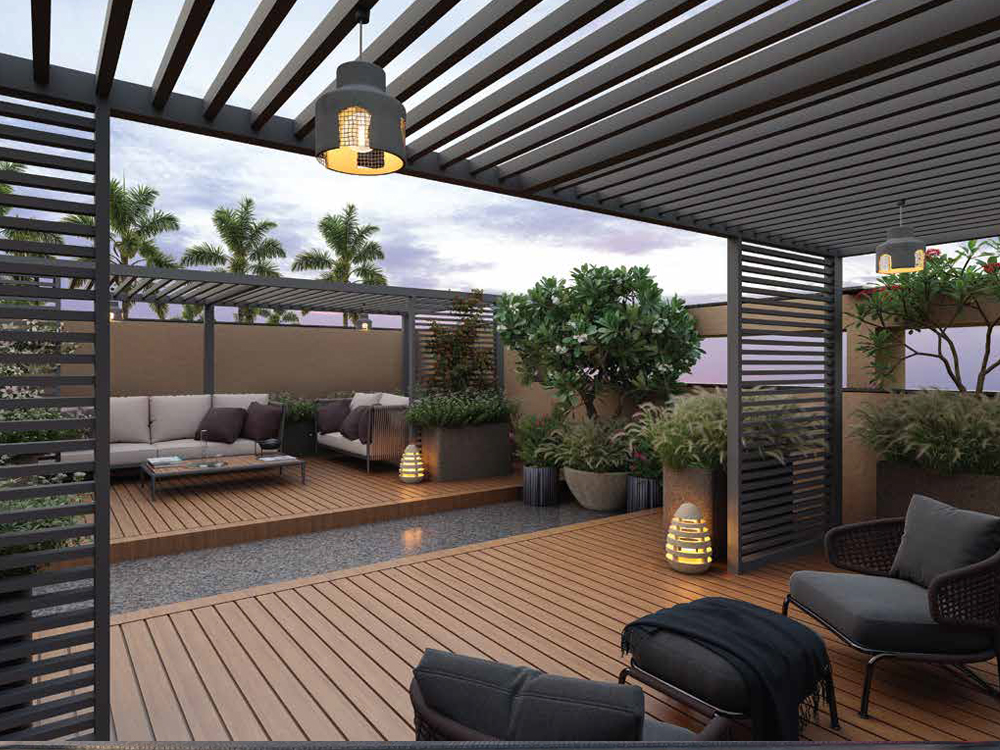
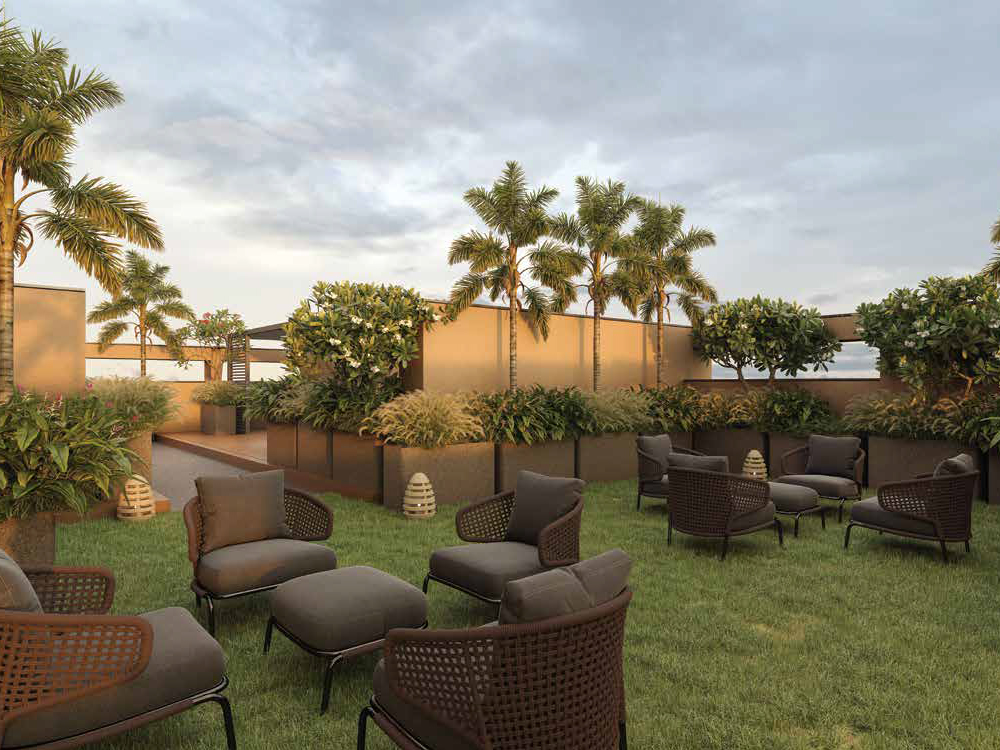
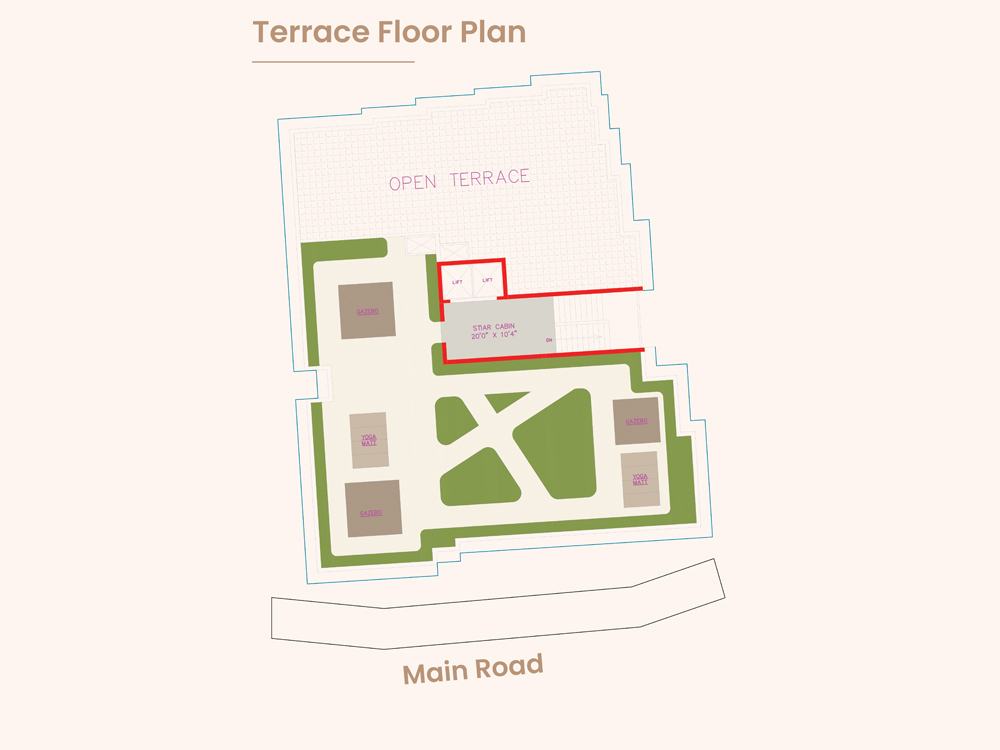
From its earthquake-resistant RCC frame structure and premium branded fittings to the garden terrace with a gazebo, yoga area, and 24/7 CCTV surveillance — every element of Evoq is designed with purpose, quality, and your lifestyle in mind.
Project Highlights
Earthquake Resistant
RCC frame structure engineered to withstand seismic activity, providing robust structural safety for your family.
Garden Terrace
A dedicated terrace garden with a gazebo and yoga mat area — your own urban retreat above the city.
Allocated Parking
Designated covered parking with a boom barrier gate for each apartment, ensuring security and convenience.
Solar Powered Common Areas
Sustainable solar-powered systems for all common areas — reducing energy costs and environmental impact.
CCTV Surveillance
24/7 CCTV monitoring across all common areas with a central monitoring screen for complete peace of mind.
Prime Connectivity
Situated near Stadium Circle, Navrangpura — one of Ahmedabad's most vibrant and well-connected localities.
Amenities & Features
Unit Configurations
Intelligently designed layouts balancing modern comfort, generous space, and lifestyle functionality.
Technical Specifications
Flooring
1200×600mm vitrified tiles in the drawing room; 600×600mm bedroom tiles (Somany/Asian/Vermora); granite staircase flooring.
Plumbing & Sanitary
Cera/Parryware sanitary ware; Jaquar/Ess Ess CP fittings; Prince/Supreme plumbing lines throughout.
Electrical
Concealed FRLS wiring (RR Kabel/Anchor/Finolex); modular switches (Havells/Legrand/Anchor/Hi-Fi) throughout.
Doors & Windows
Wooden frame with designer laminated flush main door; aluminium sliding window systems with stone frames.
Kitchen
Granite top sandwich platform with provisions for a water purifier; glazed tiles in kitchen up to lintel level.
Walls & Finish
Internal mala plaster with smooth putty finish; external double coat plaster with premium acrylic paint.
Photo Gallery
Location
Want to Know More About Evoq?
Download our detailed project brochure or get in touch with our sales team for a site visit.